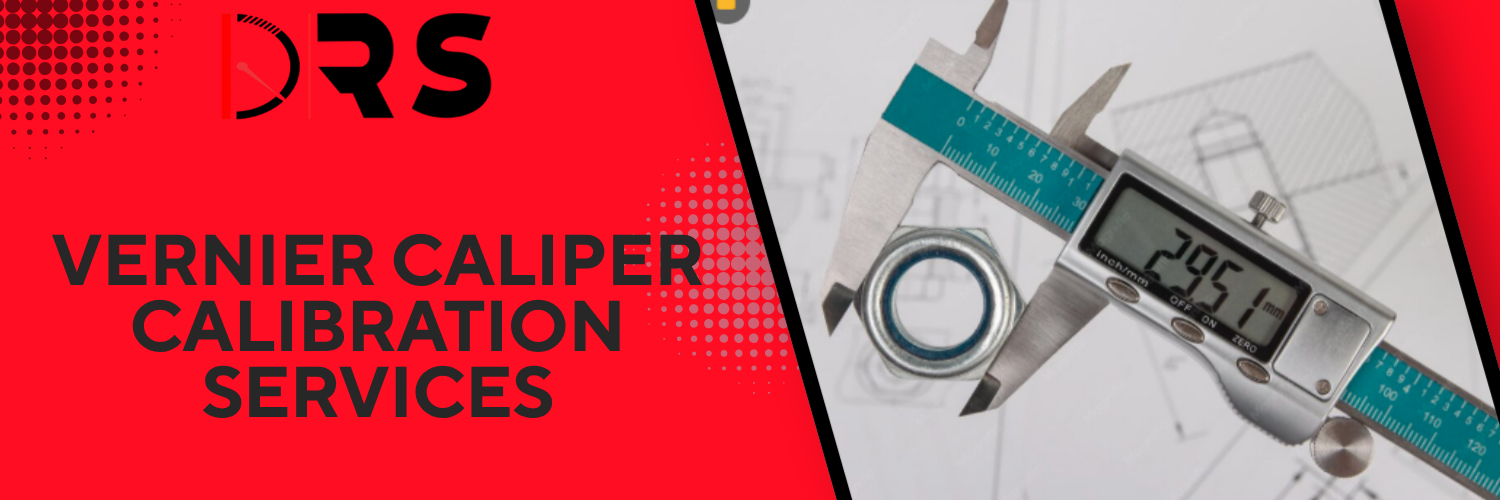
Accredited Vernier Caliper Calibration Services
In the machine shop and on the production floor, the Vernier caliper is the most versatile tool for measuring internal, external, and depth dimensions. At DRS Technologies, we provide expert Vernier caliper calibration services to ensure your measurements remain accurate to within industrial tolerances. Our laboratory uses NIST-traceable gauge blocks and optical flats to verify the mechanical and electronic performance of your calipers.
Why Dimensional Verification is Critical for Quality Control
Even a rugged tool like a caliper is susceptible to wear. Repeated sliding can cause “play” in the slider, while the measuring jaws can develop burrs, rounding, or loss of parallelism due to contact with abrasive workpieces. Regular calibration by DRS Technologies identifies these mechanical errors, ensuring your facility remains compliant with ISO 9001 and preventing the production of “out-of-spec” parts.
Our Technical Caliper Calibration Process
Our metrology specialists follow a rigorous multi-point protocol to ensure your tool is accurate across its entire range:
-
Visual and Mechanical Inspection: We check for nicks or wear on the jaws, ensure the locking screw functions, and verify the smooth movement of the slider without “binding.”
-
External Jaw Parallelism: Using optical parallels or precision wires, we verify that the measuring faces are perfectly parallel. If they are not, even a small angle can lead to significant errors depending on where the part is placed between the jaws.
-
Linear Accuracy (Outside/Inside/Depth): We test the caliper at multiple points (e.g., 25mm, 50mm, 100mm, 150mm) using NIST-traceable gauge blocks. This verifies the accuracy of the main scale, the Vernier/dial graduation, or the digital encoder.
-
Internal and Depth Measurement Audit: We specifically verify the accuracy of the internal measuring nibs and the depth rod, which often wear differently than the main external jaws.
-
Certification and NIST Traceability: Every service concludes with a detailed certificate featuring “As-Found” and “As-Left” data, uncertainty budgets, and documented traceability to national standards.
Specialized Support for All Caliper Types
DRS Technologies provides calibration for a wide array of sliding measuring tools:
-
Manual Vernier Calipers: Verification of the main scale and Vernier scale alignment.
-
Dial Calipers: Checking for rack and pinion wear and “hand” alignment at zero.
-
Digital Calipers: Verifying encoder accuracy and battery-induced signal drift.
-
Specialized Calipers: Including long-jaw, point-jaw, and offset-jaw models.
Frequently Asked Questions
What is “Abbe’s Principle” in caliper calibration?
Abbe’s Principle states that the measuring instrument should be in line with the dimension being measured. Because a caliper’s jaws are offset from the scale, any play in the slider can cause “tilting errors.” During calibration, we verify the slider fit to minimize this inherent error source.
How often should a caliper be calibrated?
The industry standard is a twelve-month calibration interval. However, in high-volume production environments or shops where calipers are exposed to metal shavings and coolants, a six-month interval is recommended.
Can a digital caliper be “calibrated” by the user?
Users can “zero” their digital calipers, but this only sets a reference point—it does not verify the accuracy of the scale across its full length. Professional calibration at DRS Technologies ensures that a 100mm reading on your screen actually corresponds to exactly 100mm of physical distance.