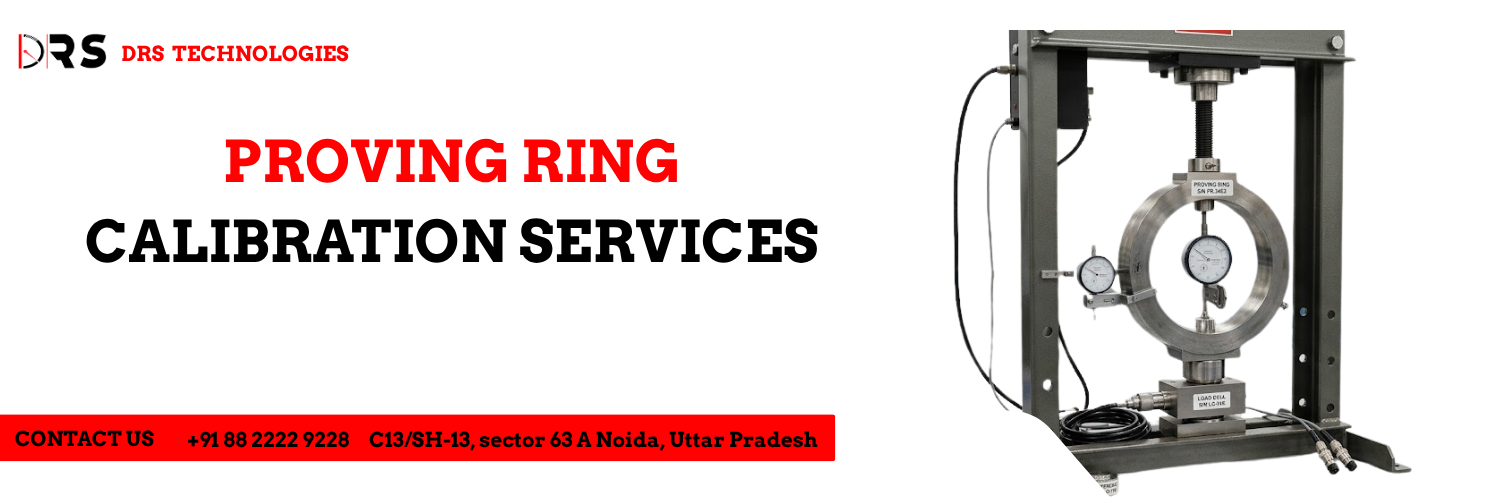
Accredited Proving Ring Calibration Services
While many laboratories have moved toward electronic load cells, the proving ring remains the “gold standard” for stability and reliability in high-accuracy force measurement. At DRS Technologies, we provide expert proving ring calibration services to ensure these precision elastic devices maintain their integrity. Our laboratory utilizes primary deadweight standards and high-stability transfer standards to verify your rings in both tension and compression modes.
Why Elastic Stability and Temperature Correction Matter
A proving ring operates on the principle of elastic deformation of a high-grade steel alloy. Because the measurement relies on the physical properties of the metal, even microscopic surface oxidation or changes in the mounting of the dial indicator can shift the calibration curve. Furthermore, the Young’s modulus of the steel changes with temperature. Calibration by DRS Technologies provides the updated Force vs. Deflection equations and temperature correction factors required to maintain ASTM E74 Class A status.
Our Technical Proving Ring Calibration Process
Our metrology experts employ a multi-cycle loading protocol to eliminate mechanical hysteresis and ensure maximum repeatability:
-
Mechanical Inspection and Cleaning: We inspect the ring for nicks, corrosion, or hairline fractures. We also verify the smooth operation of the micrometer screw and the sensitivity of the vibrating reed or fiducial indicator.
-
Pre-Conditioning (Exercise Cycles): The ring is loaded to its full capacity three times to stabilize the molecular structure of the steel and ensure consistent readings during the actual test.
-
Linearity and Repeatability Audit: We apply force in discrete increments (typically 10 to 11 points across the range) to establish the deflection constant. This is repeated multiple times to calculate the “Standard Deviation” of the instrument.
-
Temperature Characterization: We document the ambient temperature during calibration ($20^\circ$C standard) and provide the mathematical formula ($K$) to adjust the readings for field use in different thermal environments.
-
Equation Development: You receive a second or third-order polynomial equation (e.g., $Force = A + Bx + Cx^2$) that allows for the precise calculation of force based on the micrometer’s “divisions.”
-
Certification and NIST Traceability: Every ring is returned with a comprehensive certificate featuring “As-Found” and “As-Left” data, documented NIST traceability, and an expanded uncertainty statement.
Specialized Expertise for Force Standards
DRS Technologies provides elite-level support for a wide array of proving ring types:
-
Compression-Only Rings: Used for verifying hydraulic presses and soil testers.
-
Tension-Compression (Universal) Rings: For calibrating tensile testers and crane scales.
-
High-Capacity Rings: Support for rings up to 500,000 lbf or more.
-
Specialized Brands: Expertise in Morehouse, Soiltest, and Wykeham Farrance instrumentation.
Frequently Asked Questions
What is the difference between an ASTM E74 and an ISO 376 calibration?
ASTM E74 is the primary North American standard, categorizing instruments as “Class A” or “Class AA” for the calibration of other testing machines. ISO 376 is the international equivalent, classifying rings from “Class 00” to “Class 2.” DRS Technologies can perform either protocol based on your facility’s quality requirements.
Why is the “Vibrating Reed” so important?
The vibrating reed provides a consistent “tactile” or “visual” reference point for the micrometer screw. It ensures that the measurement is taken with the same contact force every time, minimizing operator-induced error. We verify the reed’s sensitivity as part of our standard service.
How often should a proving ring be calibrated?
Under ASTM E74 guidelines, a proving ring must be calibrated every two years. However, if the ring is subjected to accidental overload or physical shock, immediate recalibration is required to ensure the elastic limit of the steel was not exceeded.