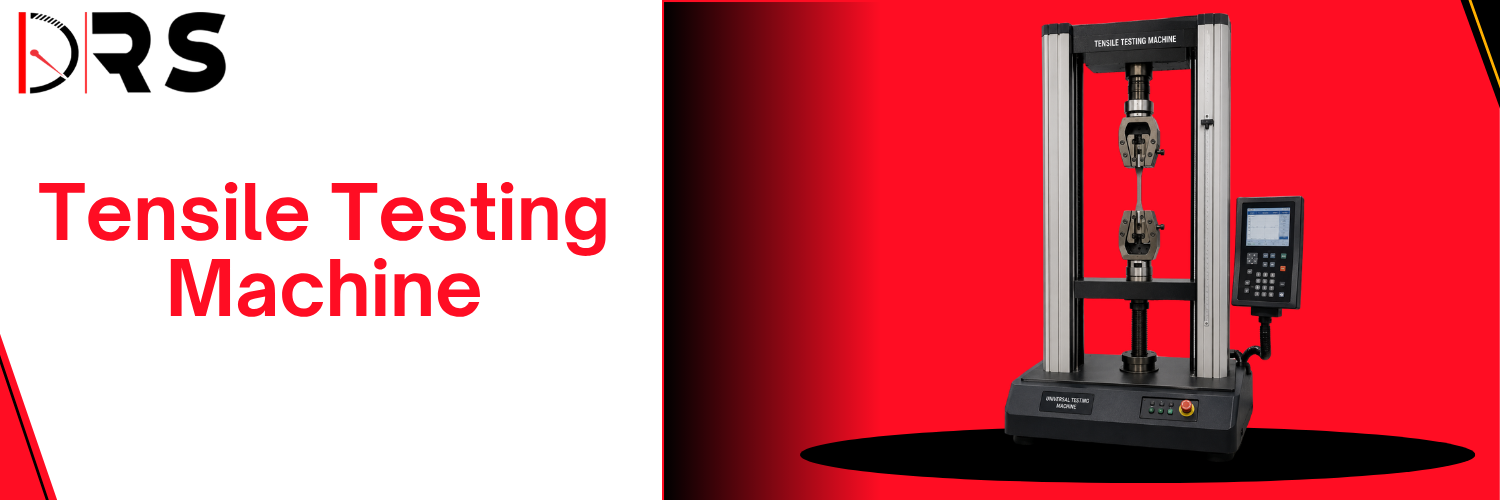
Accredited Tensile Testing Machine Calibration Services
The integrity of your material property data—Yield Strength, Ultimate Tensile Strength (UTS), and Elongation—rests entirely on the accuracy of your tensile tester. At DRS Technologies, we provide comprehensive calibration services for electromechanical and hydraulic tensile testing machines. Our technicians ensure your load cells and crosshead systems provide the precision required for high-stakes R&D and quality assurance.
Why Tension-Specific Verification is Critical
Tensile testing involves stretching a specimen until failure, which puts unique stress on the machine’s load string, grips, and frame alignment. Over time, grips can slip Gauge, load cells can drift, and frame deflection can introduce errors into displacement data. Calibration by DRS Technologies ensures your system meets the Class 1 (or better) accuracy requirements of ISO 7500-1, providing the reliability needed for aerospace, automotive, and medical device manufacturing.
Our Technical Tensile Calibration Process
Our metrology specialists perform on-site verification using precision transfer standards to audit your machine’s performance:
-
Force Verification (Tension Mode): Using NIST-traceable reference load cells, we verify the machine’s accuracy at multiple points across its capacity, ensuring the force reported by your software matches the actual applied load.
-
Strain and Extensometer Calibration (ASTM E83): We verify the accuracy of your extensometers and deflectometers. This is critical for measuring Young’s Modulus and localized strain that the machine’s crosshead displacement cannot capture.
-
Crosshead Speed Verification: We use digital tachometers to ensure the rate of extension is consistent, as many materials exhibit different properties at different strain rates.
-
Load String Alignment Audit: We check for axial alignment. Even a slight “tilt” in the load string can cause premature specimen failure and skewed data.
-
Certification and Compliance: You receive a detailed report featuring As-Found/As-Left data, uncertainty measurements, and a statement of compliance with ASTM E4 and ISO 7500-1.
Specialized Support for Tensile Testing Equipment
DRS Technologies supports a wide range of specialized testing configurations:
-
Single-Column Benchtop Testers: Ideal for plastics, textiles, and light-gauge wires.
-
Dual-Column High-Capacity Frames: For metals, composites, and structural components.
-
High-Temperature Tensile Systems: Calibration of load paths through furnace and environmental chamber setups.
-
Automation-Integrated Testers: Verification of sensors in robotic specimen-handling systems.
Frequently Asked Questions
What is the difference between ASTM E4 and ISO 7500-1?
Both are international standards for the verification of static uniaxial testing machines. ASTM E4 is the primary standard used in North America, while ISO 7500-1 is more common in Europe and international markets. Both require the machine to be accurate within $\pm$1% of the indicated load.
Do I need to calibrate my machine if I only change the grips?
While a grip change doesn’t usually affect the load cell’s electronics, it can affect the alignment and tare weight of the system. For high-precision testing, a “verification check” is recommended after changing major hardware in the load string to ensure no off-center loading is occurring.
How often should the load cell be calibrated?
Standard practice dictates a twelve-month calibration interval. However, if the machine is moved or if the load cell is subjected to an “over-capacity” event (accidental crashing of the crosshead), immediate recalibration is required.